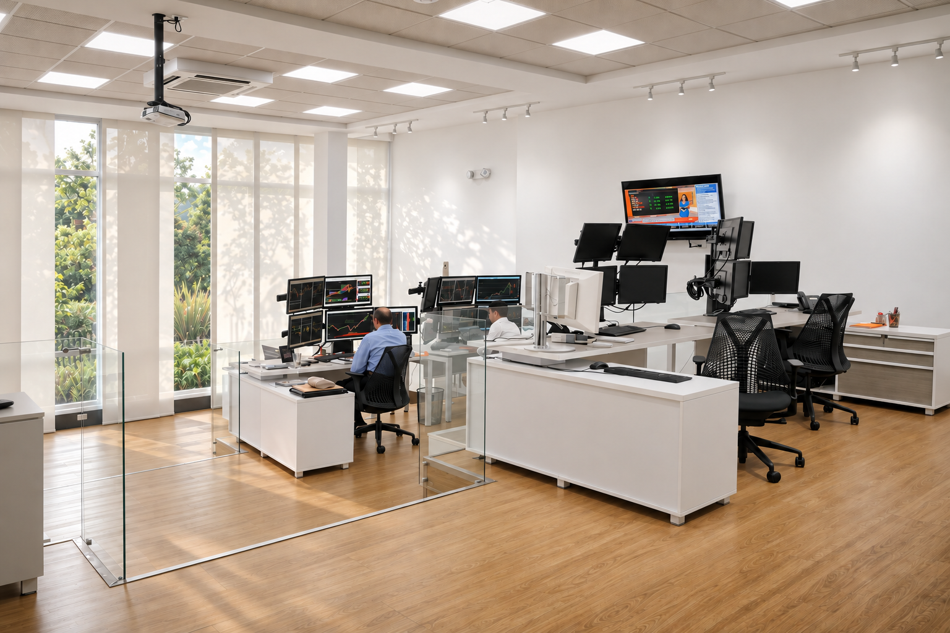
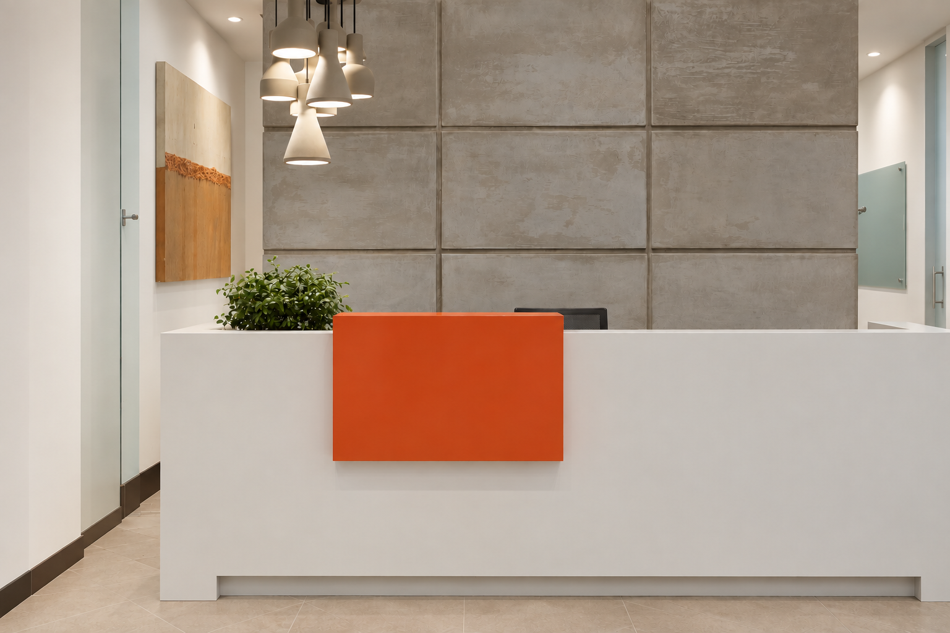
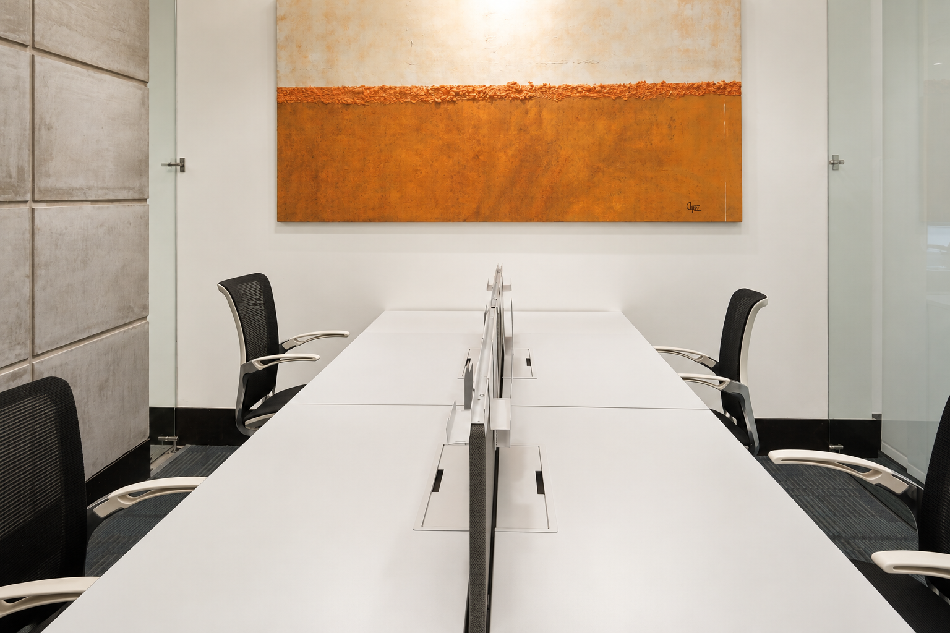
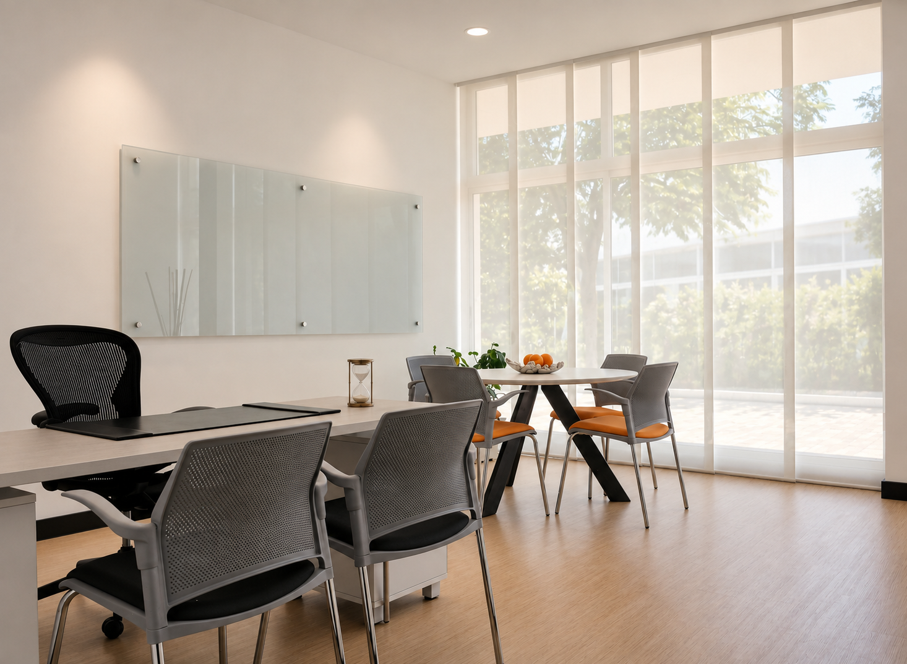
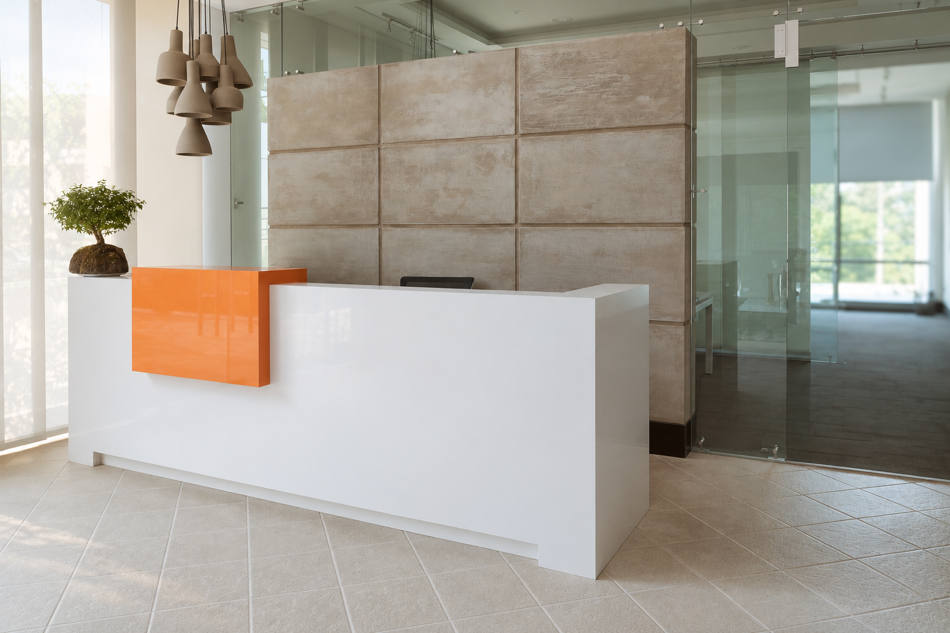
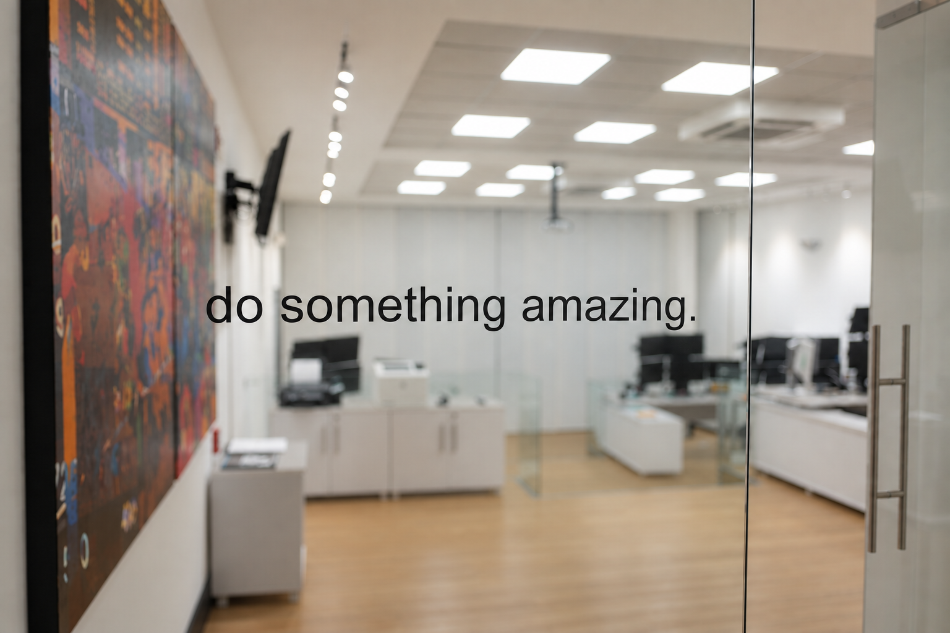
A former 300M2 auditorium is transformed into an office for stockbrokers, designed and completed in record time: three weeks. The project makes the most of the large double-height window and its relationship with the garden, balancing the precision of glass architecture, light, and neutral surfaces with the warmth of vegetation. Flexible spaces and ergonomic furniture complete an environment built for intensive work, concentration, and adaptability.
LOCATION: CUMBAYÁ ECUADOR
YEAR: 2016
Project Direction (design + construction supervision)
Area / Budget: 300 m² / $200K